
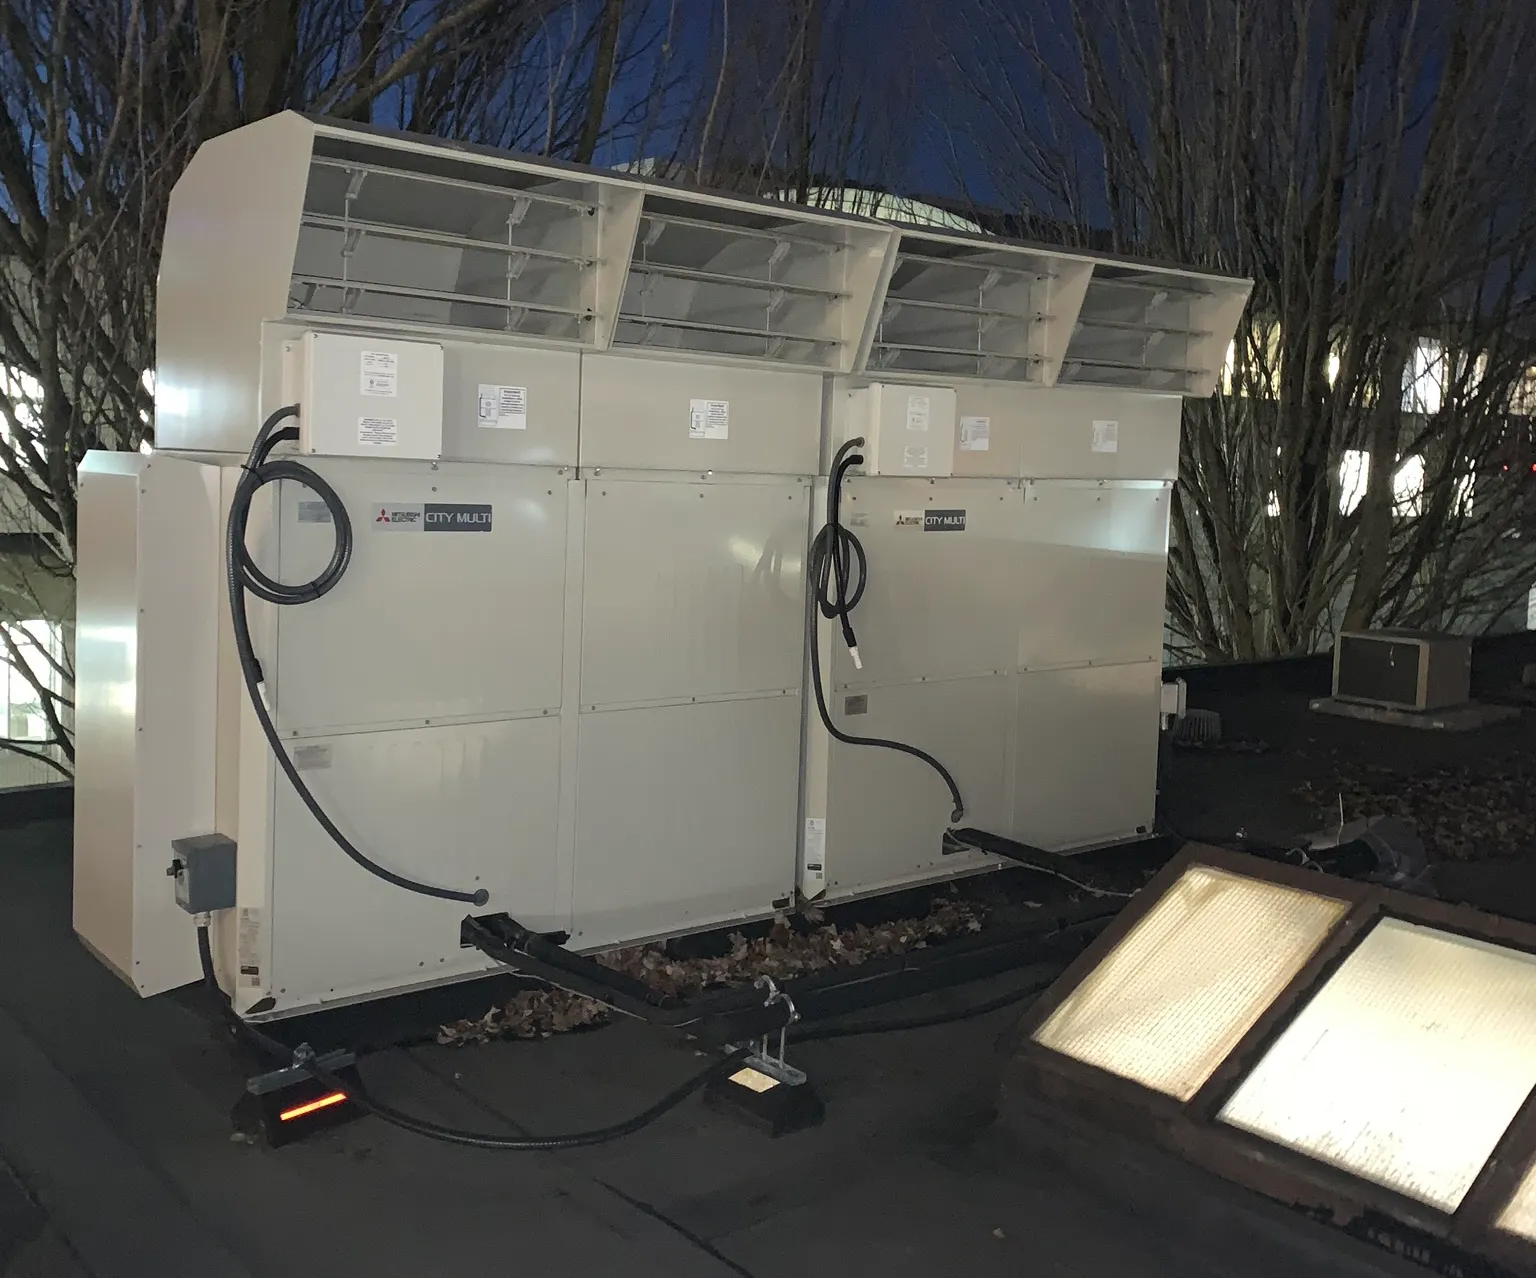
Rooftop VRF Unit Installation
This commercial HVAC project required a high-capacity variable refrigerant flow solution capable of serving multiple interior zones independently. Rooftop placement was selected to preserve usable interior square footage while maintaining accessible service points for ongoing maintenance. Coordinating equipment placement alongside existing rooftop penetrations and structural constraints demanded precise planning prior to installation, ensuring both operational clearances and manufacturer specifications were met without compromising the building envelope.
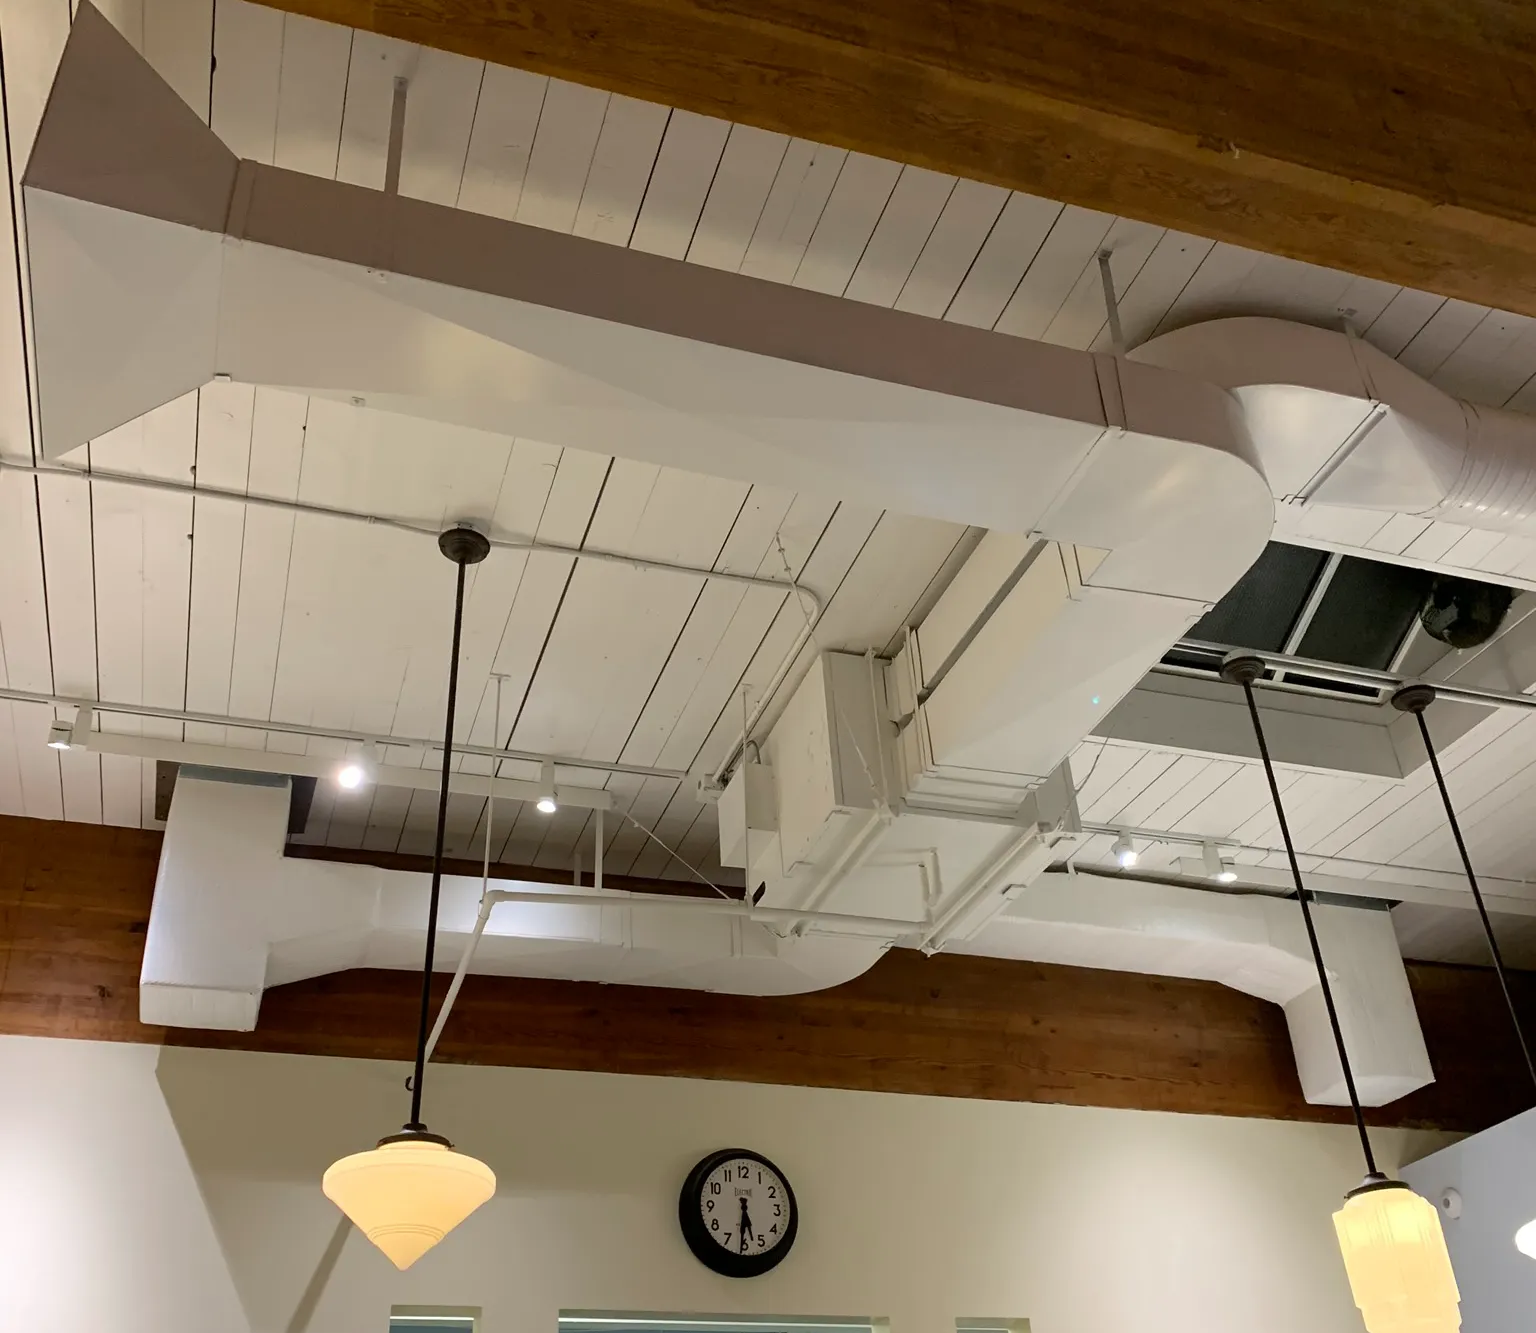
Exposed Ductwork Coordination
Routing the distribution network through an occupied commercial interior presented significant coordination challenges. The ductwork layout had to navigate exposed beam construction while remaining visually consistent with the space's established aesthetic. Every transition, offset, and branch connection was planned to minimize ceiling intrusion and preserve overhead clearance. Painting all mechanical components to match the existing ceiling palette required close collaboration between trades, demonstrating the level of finish quality expected on commercial fit-out projects of this nature.
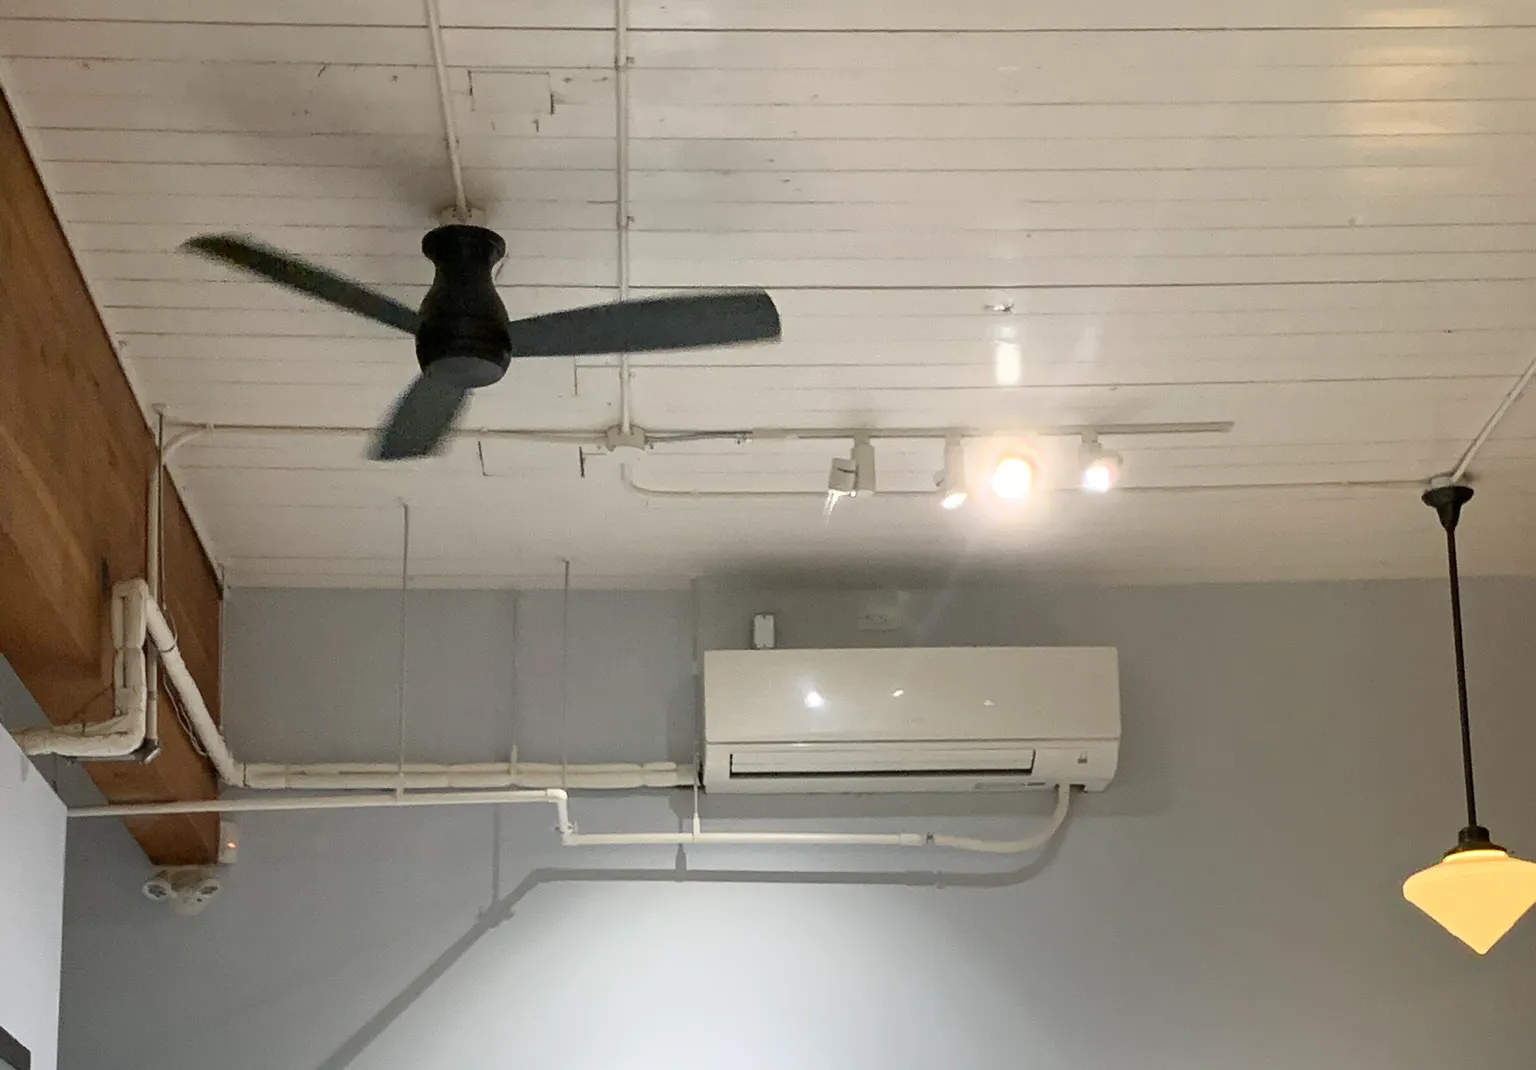
Wall-Mount Indoor Unit
The wall-mounted indoor unit serving this zone was positioned and line-set routed to integrate cleanly within the finished interior. Refrigerant lines were run in surface-mounted conduit and painted to match surrounding wall finishes, keeping the mechanical presence orderly and unobtrusive. The completed installation delivers reliable, independently controlled climate management for this area while meeting the visual standards required in a client-facing commercial environment u2014 a direct reflection of disciplined on-site execution and attention to finished-space requirements.
Frequently Asked Questions
Commercial bathroom renovation costs in Toronto vary depending on the size of the space, scope of work, and materials specified. Factors such as plumbing reconfiguration, waterproofing requirements, and fixture grade all influence the final investment. Contact Buildandreno.com for a detailed assessment and project quote.
Project timelines depend on the complexity of the scope, including whether structural, plumbing, or electrical work is involved. Buildandreno.com works with building managers and project managers to develop realistic schedules that minimise disruption to facility operations. A clear timeline is established during the planning phase before any work begins.
Buildandreno.com specialises in commercial renovation work in Toronto, bringing technical expertise and structured project management to every scope. We provide a single point of accountability across all trades, ensuring quality control from rough-in through to final finish u2014 the standard that architects, developers, and building managers expect.