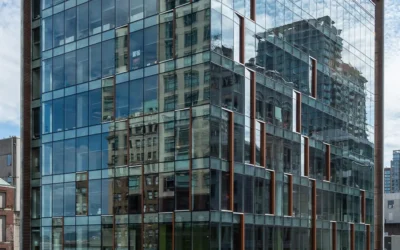
This commercial bathroom renovation was completed for a facility in Toronto, ON, delivering a fully modernised space built to meet the functional and compliance demands of a commercial environment. The scope encompassed full bathroom systems work — addressing the operational deficiencies the client was experiencing and replacing aging infrastructure with durable, code-compliant finishes and fixtures suited for high-use commercial settings.
The completed project resolved the facility's core issues, restoring reliable day-to-day function for the building's occupants and presenting a clean, professional interior that reflects well on the property. Every element of the renovation was executed to commercial-grade standards, ensuring longevity and ease of ongoing maintenance. The photo sections below document the finished result across key areas of the space.
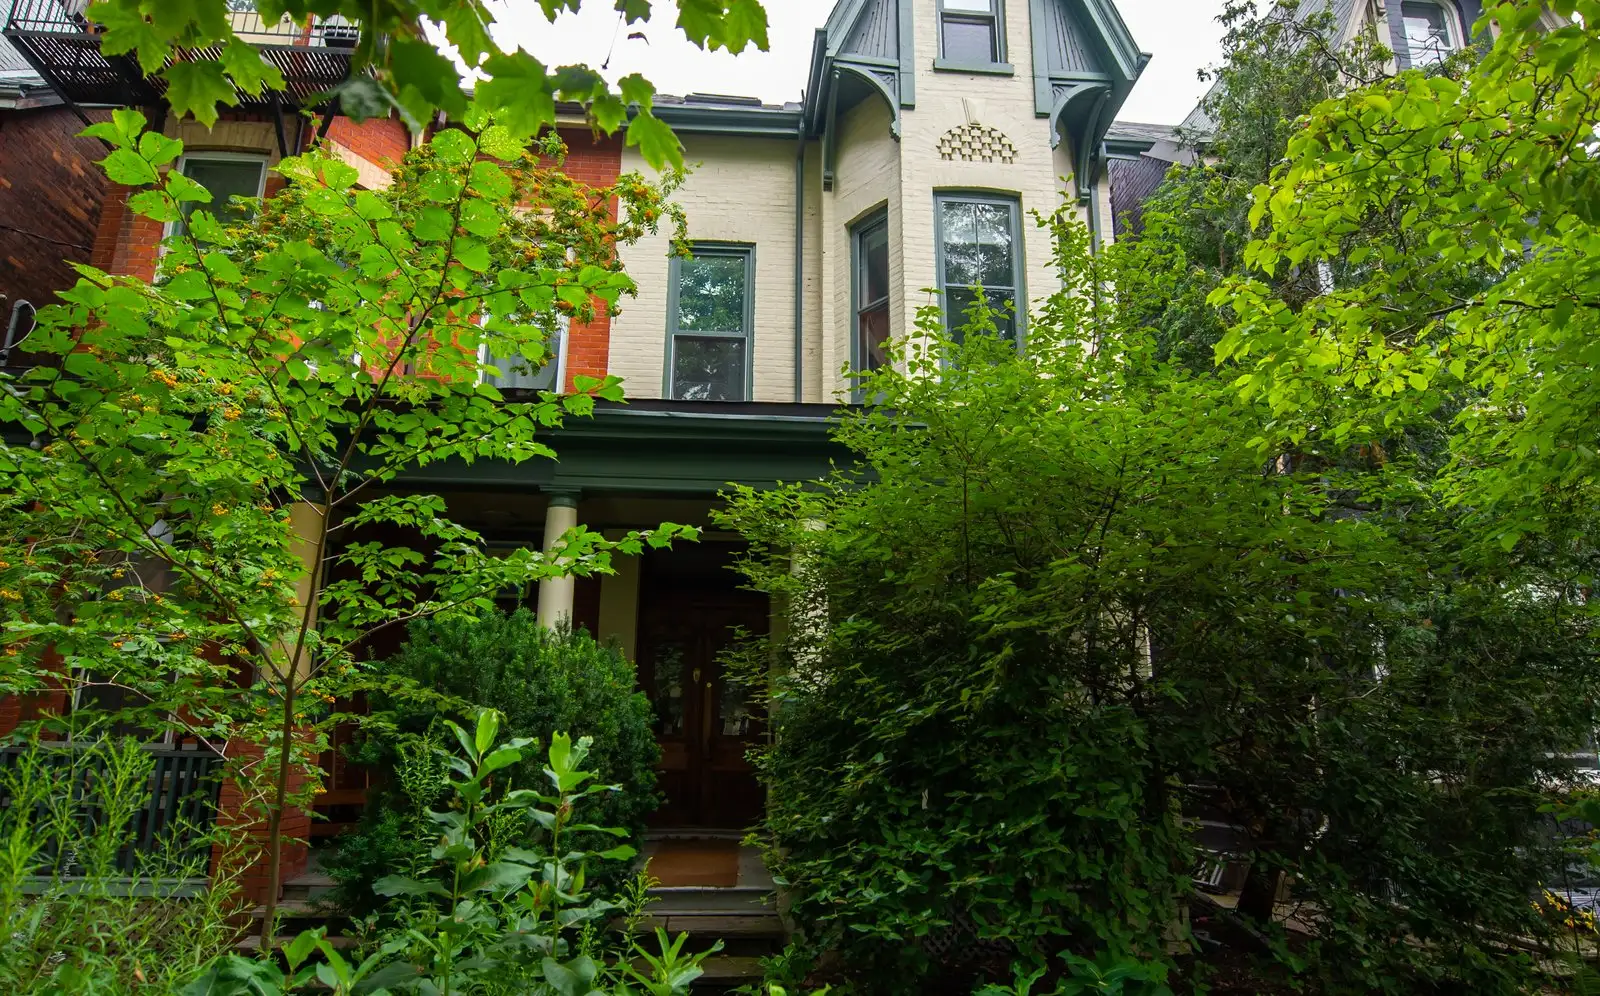
Heritage Property Assessment
Older heritage properties present unique mechanical challenges — existing infrastructure rarely aligns with modern performance expectations, and working within historic fabric demands careful coordination before any scope is committed to paper. This multi-storey Victorian-era building required a thorough site assessment to establish existing conditions, identify spatial constraints, and define a viable pathway for updated mechanical systems that would meet current comfort and efficiency standards without compromising the building envelope.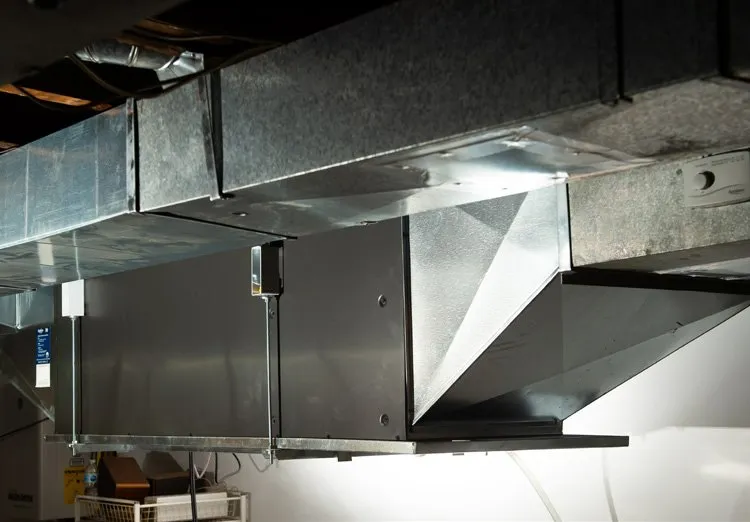
Mechanical Ductwork Installation
With site conditions confirmed, mechanical installation proceeded through the building's ceiling plenum space. Coordinating ductwork runs in a structure of this age requires precise sequencing — penetrations must be planned to avoid structural members, and fabricated sheet metal components need to be sized and routed to maintain adequate clearance while achieving target airflow distribution. The installed ductwork reflects the level of coordination required to deliver a clean, functional mechanical rough-in within a constrained and irregular ceiling cavity.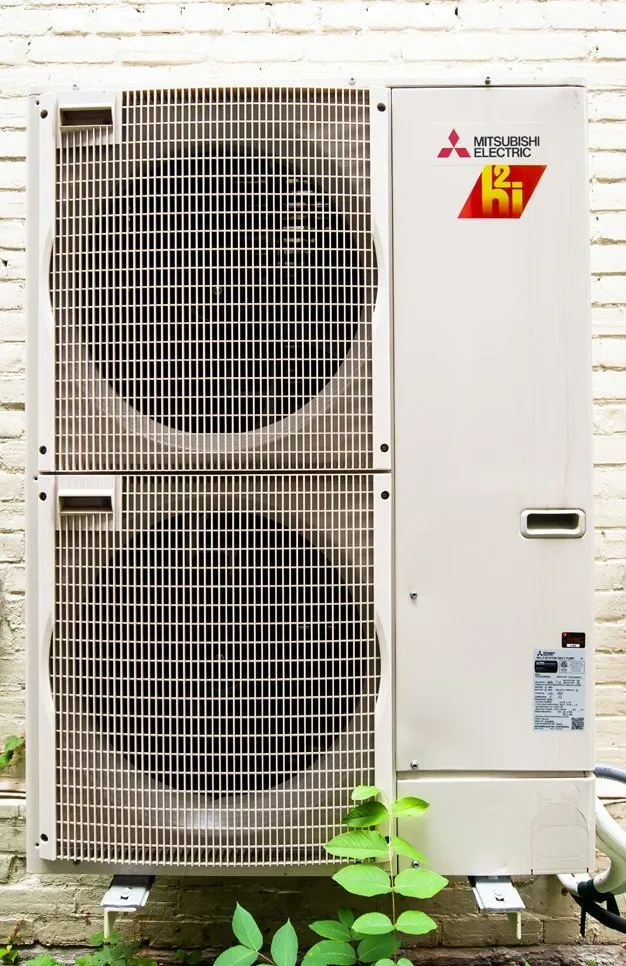
Mitsubishi Heat Pump Commissioning
The project was completed with the installation and commissioning of a Mitsubishi Electric i2 hi-series outdoor condensing unit, mounted at grade against the exterior masonry wall. This unit anchors the building's updated mechanical system, delivering high-efficiency heating and cooling capacity suited to the demands of a multi-storey residential property. Proper placement, refrigerant line routing, and startup verification were carried out to manufacturer specifications, ensuring reliable long-term performance from day one.Frequently Asked Questions
Commercial bathroom renovation costs in Toronto vary depending on the size of the space, the scope of work, and the materials specified. Factors such as plumbing reconfiguration, accessibility compliance, and finish level all affect the final investment. Contact Buildandreno.com directly for a project-specific quote.
Timelines depend on the complexity of the work, existing conditions, and whether phased access is required to keep the facility operational. A straightforward commercial bathroom renovation may be completed within a few weeks, while more extensive projects can take longer. Buildandreno.com works with building managers to minimise disruption throughout.
Commercial bathrooms must meet different code requirements, handle significantly higher usage volumes, and use materials rated for commercial applications. A contractor experienced in commercial work — like Buildandreno.com in Toronto — ensures the finished space is compliant, durable, and appropriate for the building's operational needs.