
Open Concept Kitchen Layout
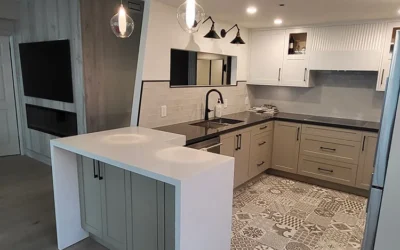
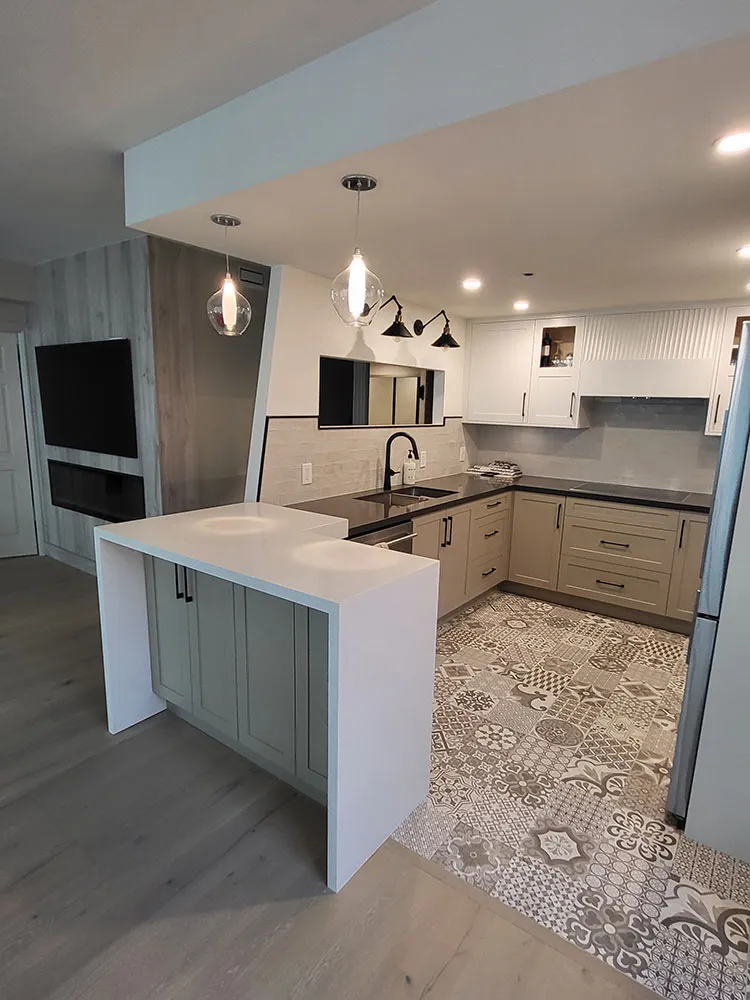
When this project began, the homeowners wanted more than just an updated kitchen u2014 they wanted a space that connected to their living area and genuinely worked for the way they live. The goal was to open up the layout, introduce mixed materials, and create distinct zones for cooking, prep, and casual gathering. Every decision, from the peninsula placement to the patterned tile flooring, was made to serve both everyday function and long-term enjoyment of the home.
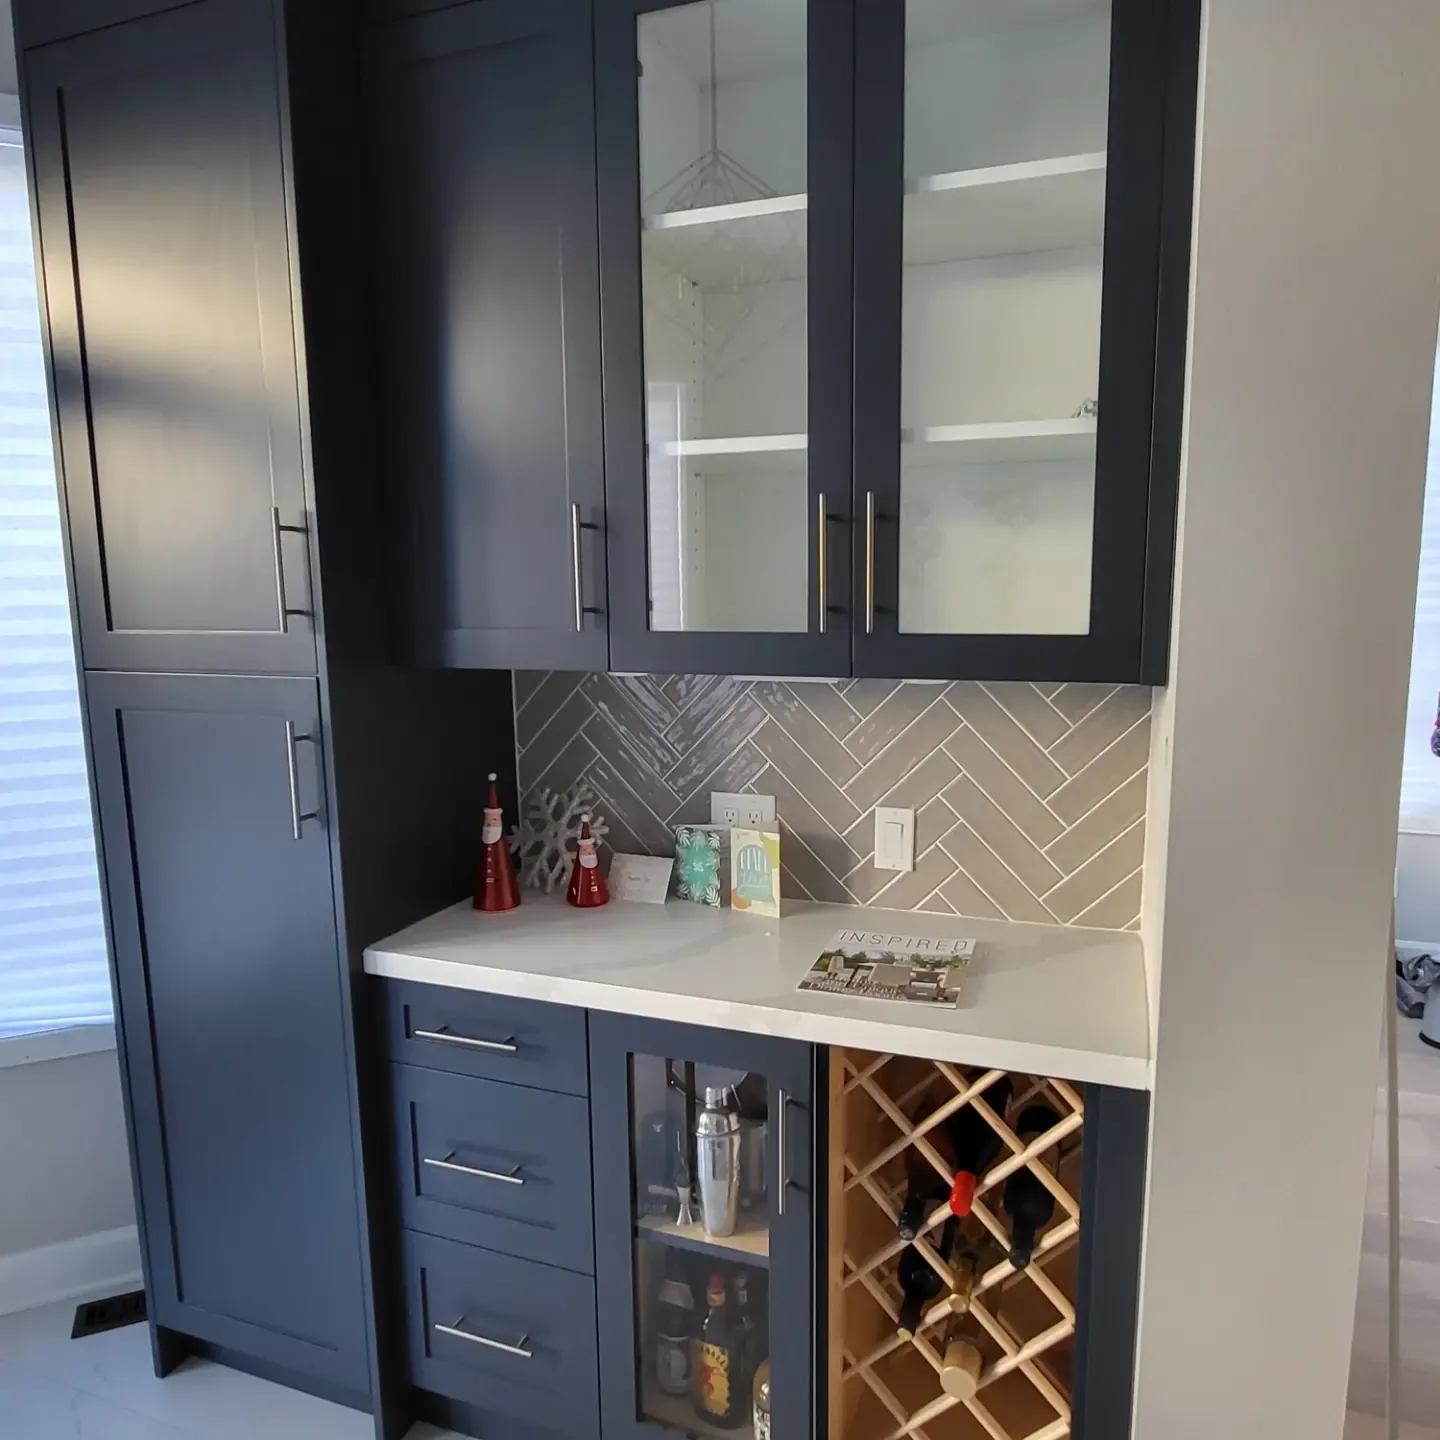
Custom Bar Cabinet Install
One of the standout elements of this renovation was designing a dedicated bar and storage wall that gave the homeowners a purposeful, organized space beyond the main cooking area. Careful attention went into the cabinetry configuration u2014 balancing open display, concealed storage, wine racking, and countertop workspace within a single cohesive built-in unit. Getting these details right required close collaboration and precise execution to ensure everything aligned beautifully with the broader design direction of the home.
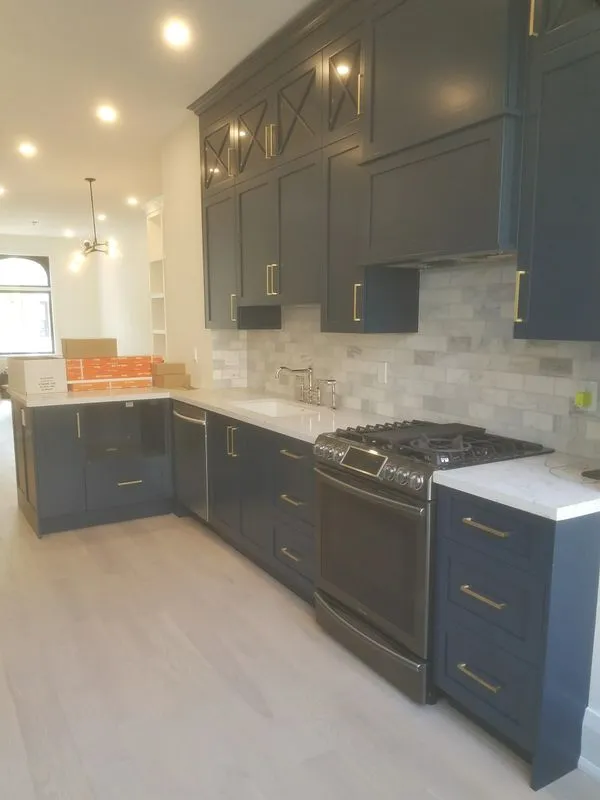
Dark Cabinetry and Finishes
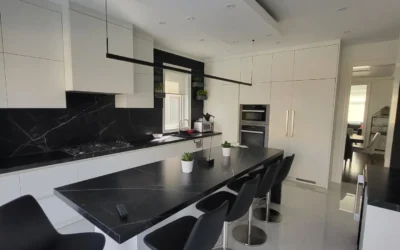
As the cabinetry installation came together, it became clear just how much character the right finishes can bring to a kitchen. The deep charcoal cabinetry paired with brass-toned hardware and a marble-look backsplash gave this space a confidence and warmth that the homeowners had been envisioning from the start. Seeing a kitchen reach this stage u2014 where every element reinforces the others u2014 is one of the most rewarding parts of doing this work well.
Frequently Asked Questions
Kitchen renovation costs in Toronto vary widely depending on the scope of work, materials selected, and the size of your space. A mid-range residential kitchen renovation can range significantly based on cabinetry, countertop choices, and whether structural changes are involved. Getting a detailed quote from a local contractor like Buildandreno.com is the best way to understand what's right for your project and budget.
A typical kitchen renovation begins with a design consultation and planning phase, followed by demolition, rough-in work (plumbing, electrical), installation of cabinetry and surfaces, and finally finishing details like fixtures and paint. Timelines vary based on the complexity of the project and material lead times. Your contractor will walk you through a realistic schedule before work begins so you know exactly what to expect.
Buildandreno.com is a Toronto-based residential renovation contractor with hands-on experience transforming kitchens for local homeowners. We focus on quality craftsmanship, clear communication, and results that genuinely reflect what our clients want their space to look and feel like. We're committed to making the renovation process as smooth and stress-free as possible from first quote to final walkthrough.